Skip Main Navigation

3 Bedroom Floorplans


Three Bed, Two Bath A

Slide 1
Modern apartment kitchen with white cabinets, black appliances, and neutral wood style flooring, leading to a living area.
Modern apartment kitchen with white cabinetry, speckled countertops, and black appliances.
Living room with wood-style floors and an open concept kitchen.
Empty apartment room with wood-style floors, a window with blinds, and light walls.
Bright, empty apartment interior with wood-style floors, light walls, and open doors to an ensuite, and a walk-in closet.
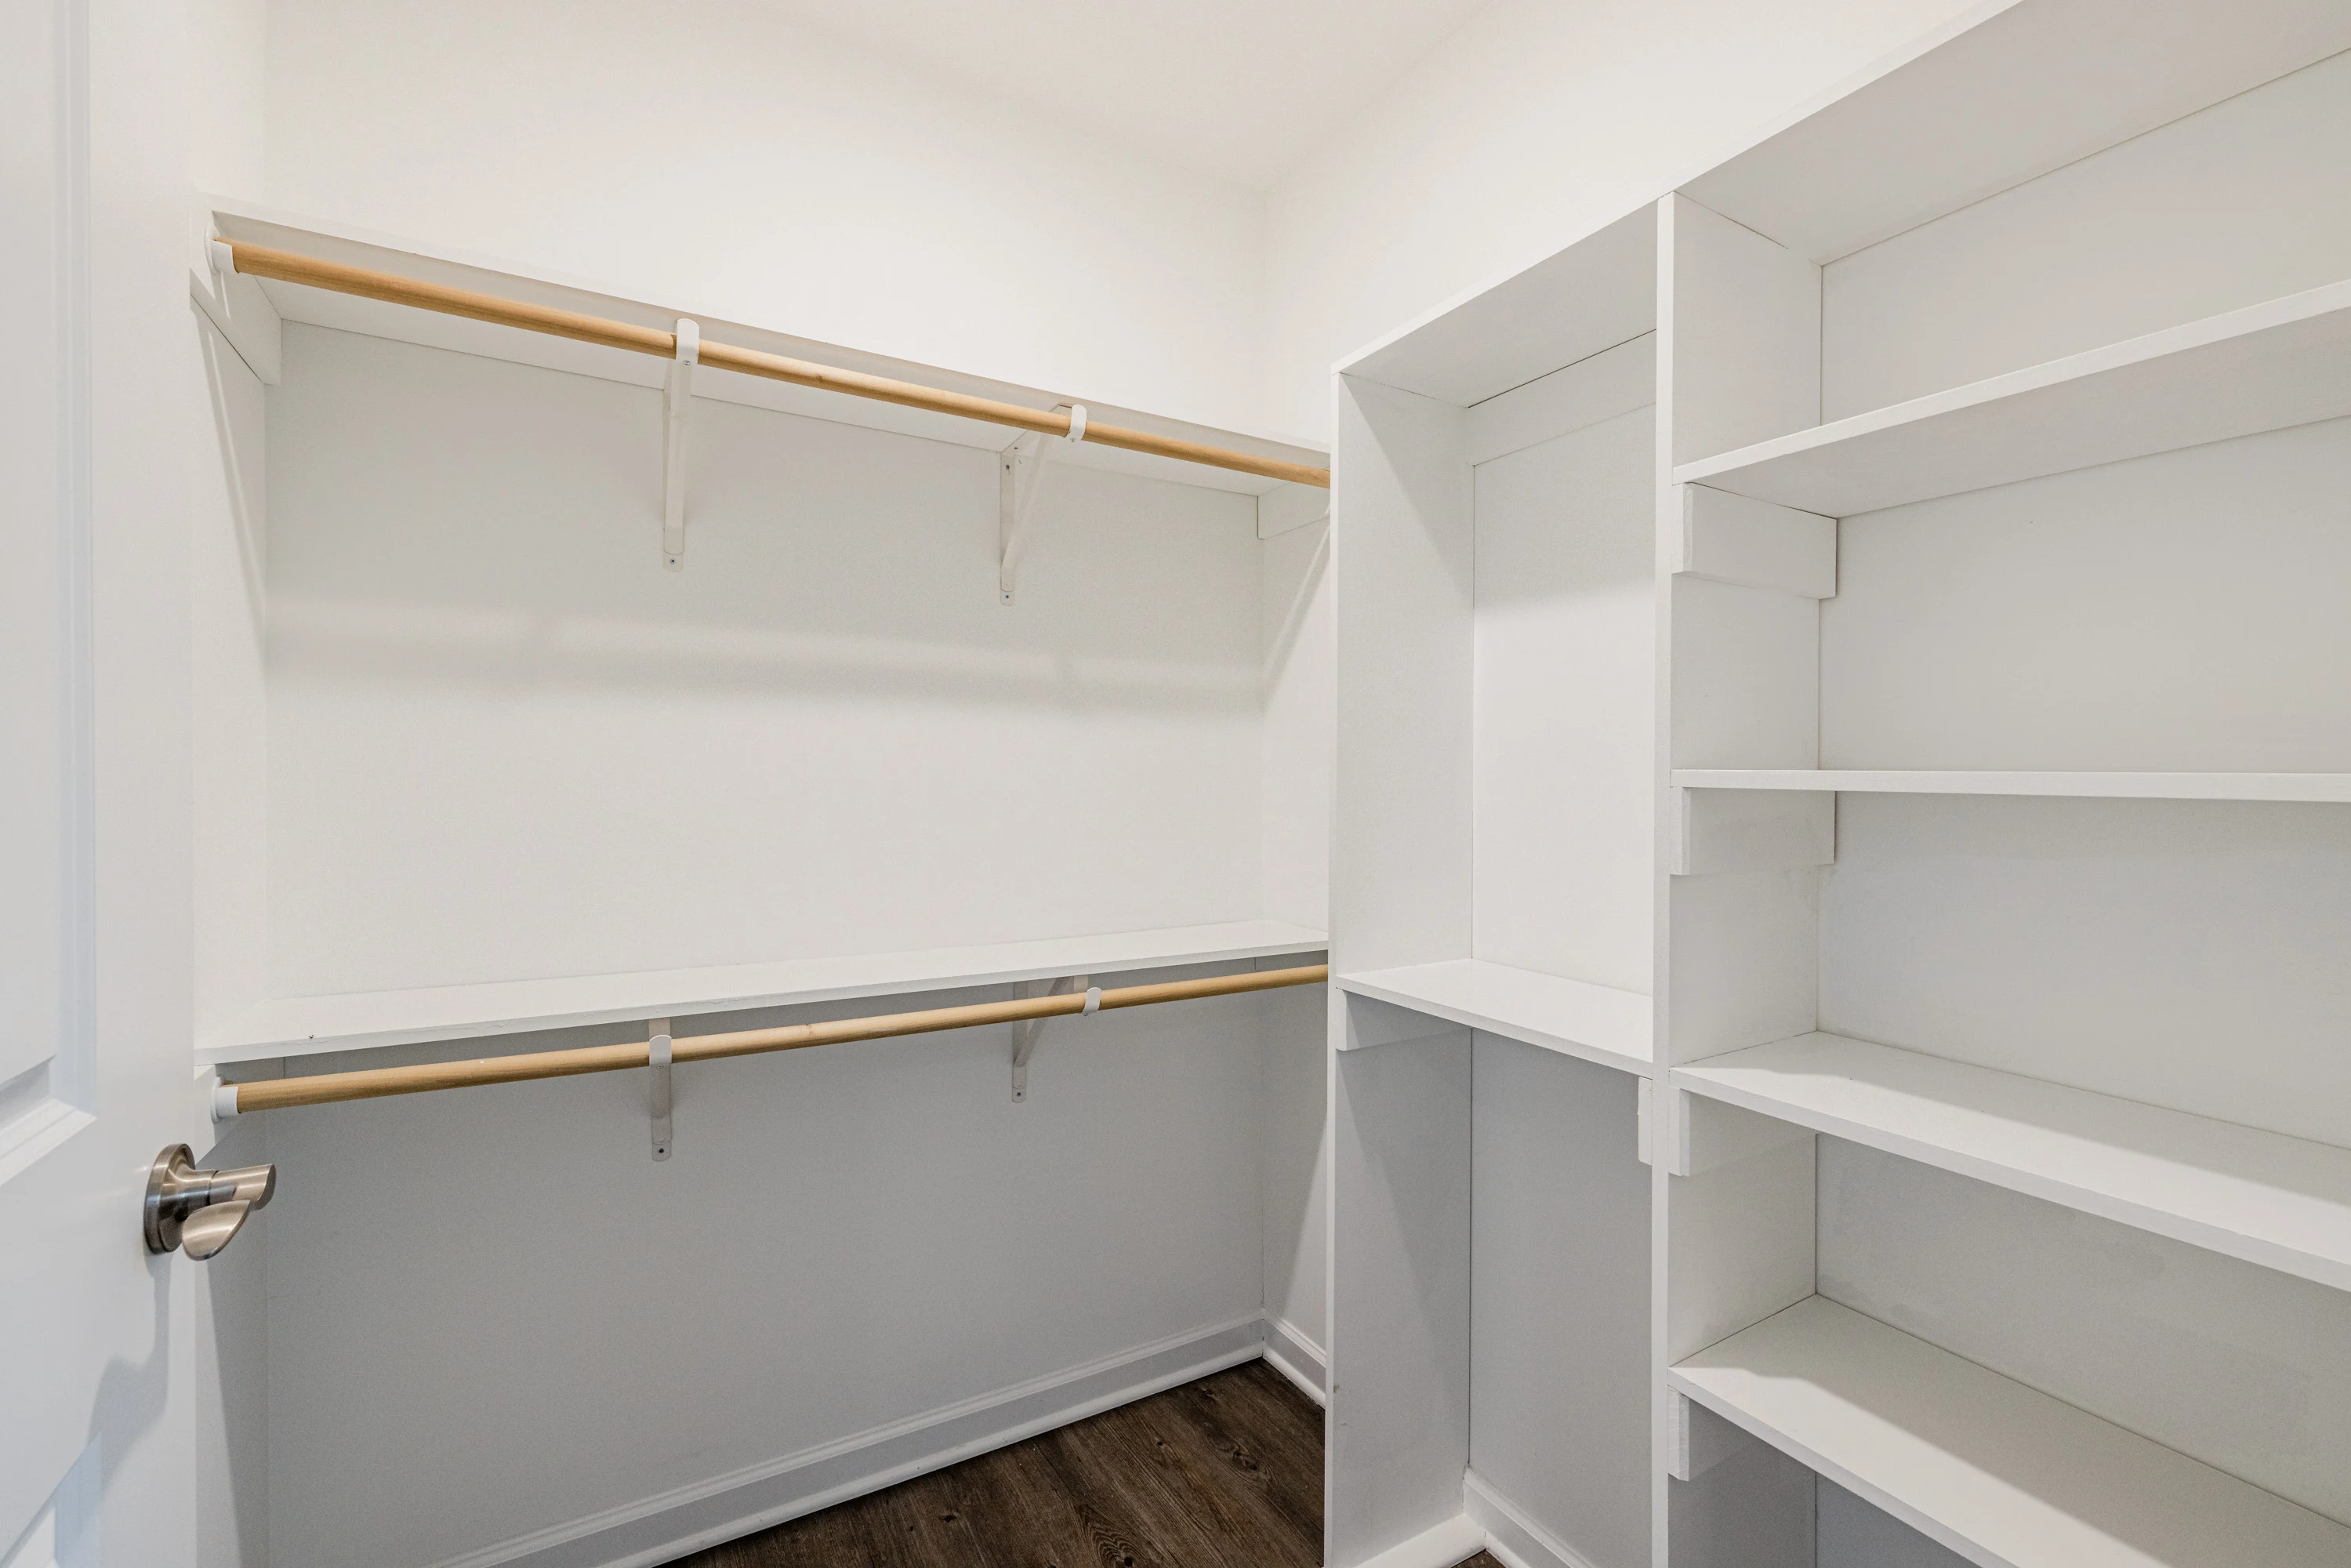
Empty walk-in closet with shelves and two hanging rods in an apartment.
Modern apartment bathroom with a shower-tub combo, toilet, and sink with a speckled countertop.
Empty apartment room with light walls, a large window, and neutral wood-style flooring.
Empty apartment room with light walls, wood-style floor, and two open doors.
An empty walk-in closet in an apartment with white shelving and hanging rods.
Modern apartment bathroom with white fixtures, shower-tub combo, and mirror above a single vanity.
Bright, empty apartment room with open bifold closet doors, wood-style flooring, and a large window with blinds.
Empty apartment room with wood-style floors, light walls, and built-in closet space.
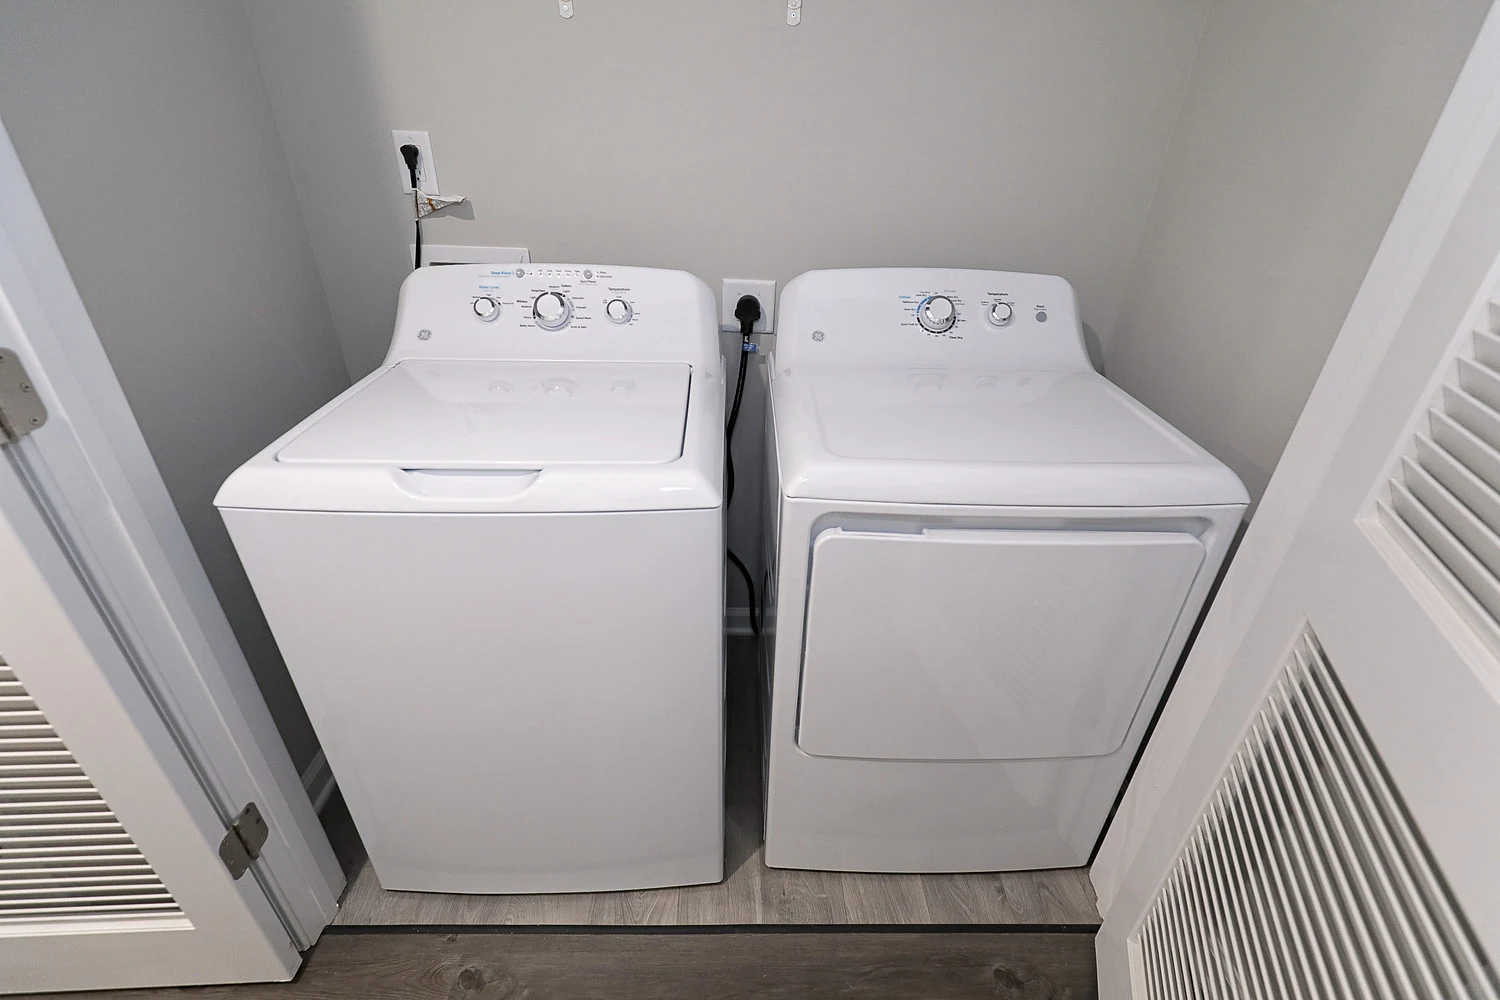
Compact laundry room in an apartment featuring a washer, dryer, and shelf space with neutral tones and modern design.
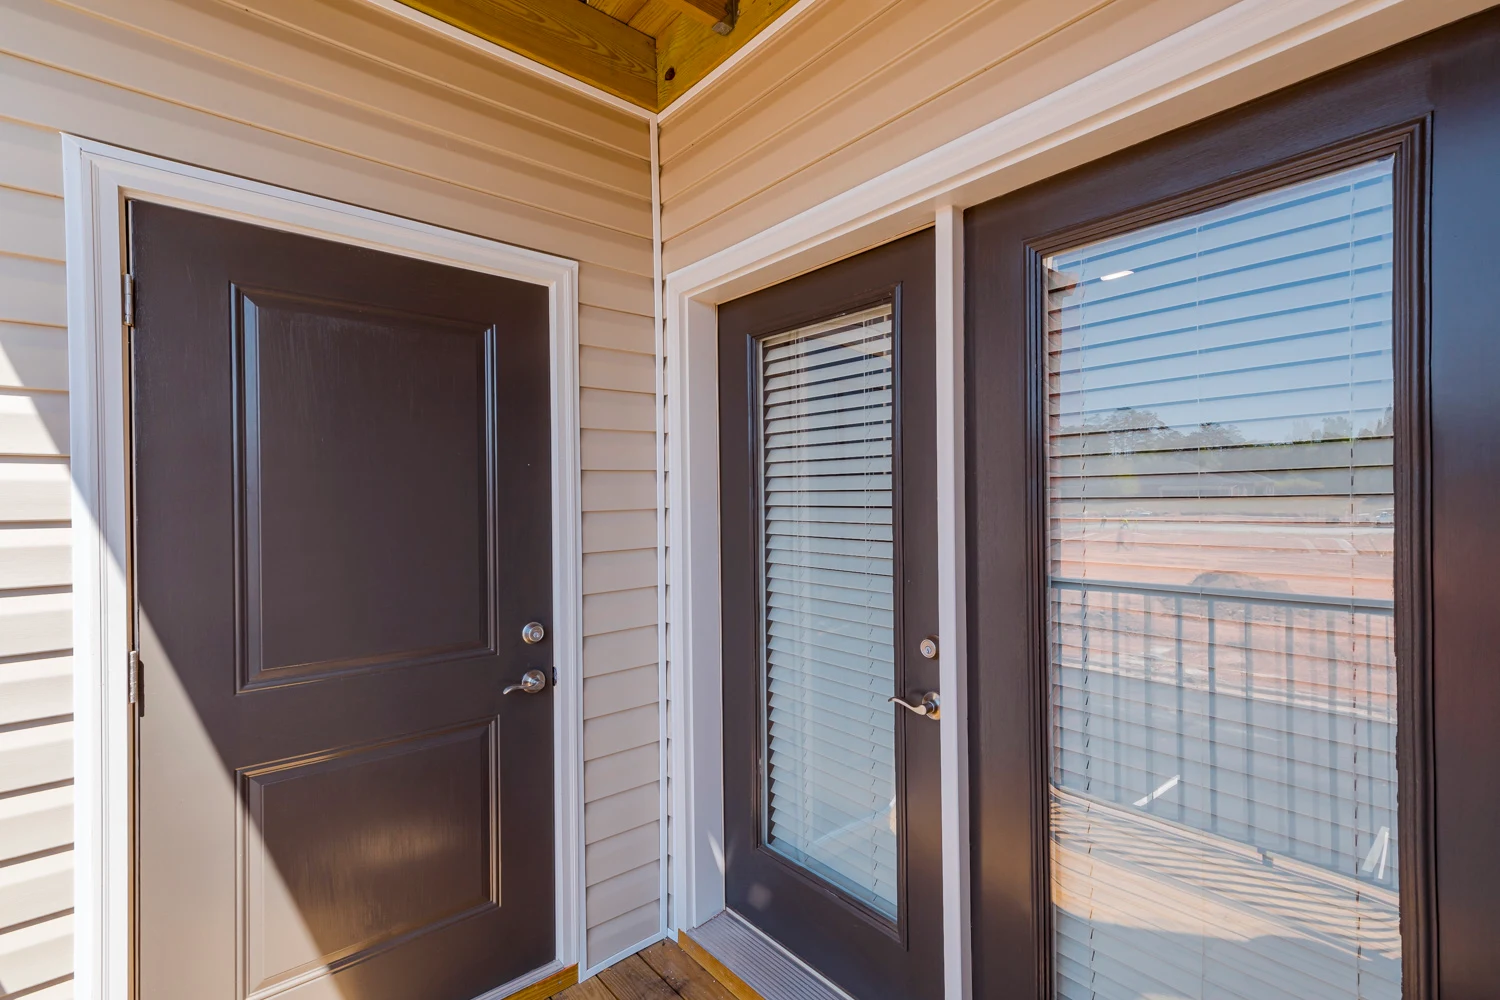
Outdoor space of an apartment with a gray door, railing, and blinds visible, under a sunny sky.
3 Bed 2 Bath A Floorplan Diagram

Three Bed, Two Bath B

Slide 1
Front door adjacent to carpeted living area with patio door and window with blinds
View of kitchen from carpeted living area. White cabinets, black appliances, and pantry
Neutral carpeting and walls in living area adjacent to kitchen with wood inspired flooring and black appliances
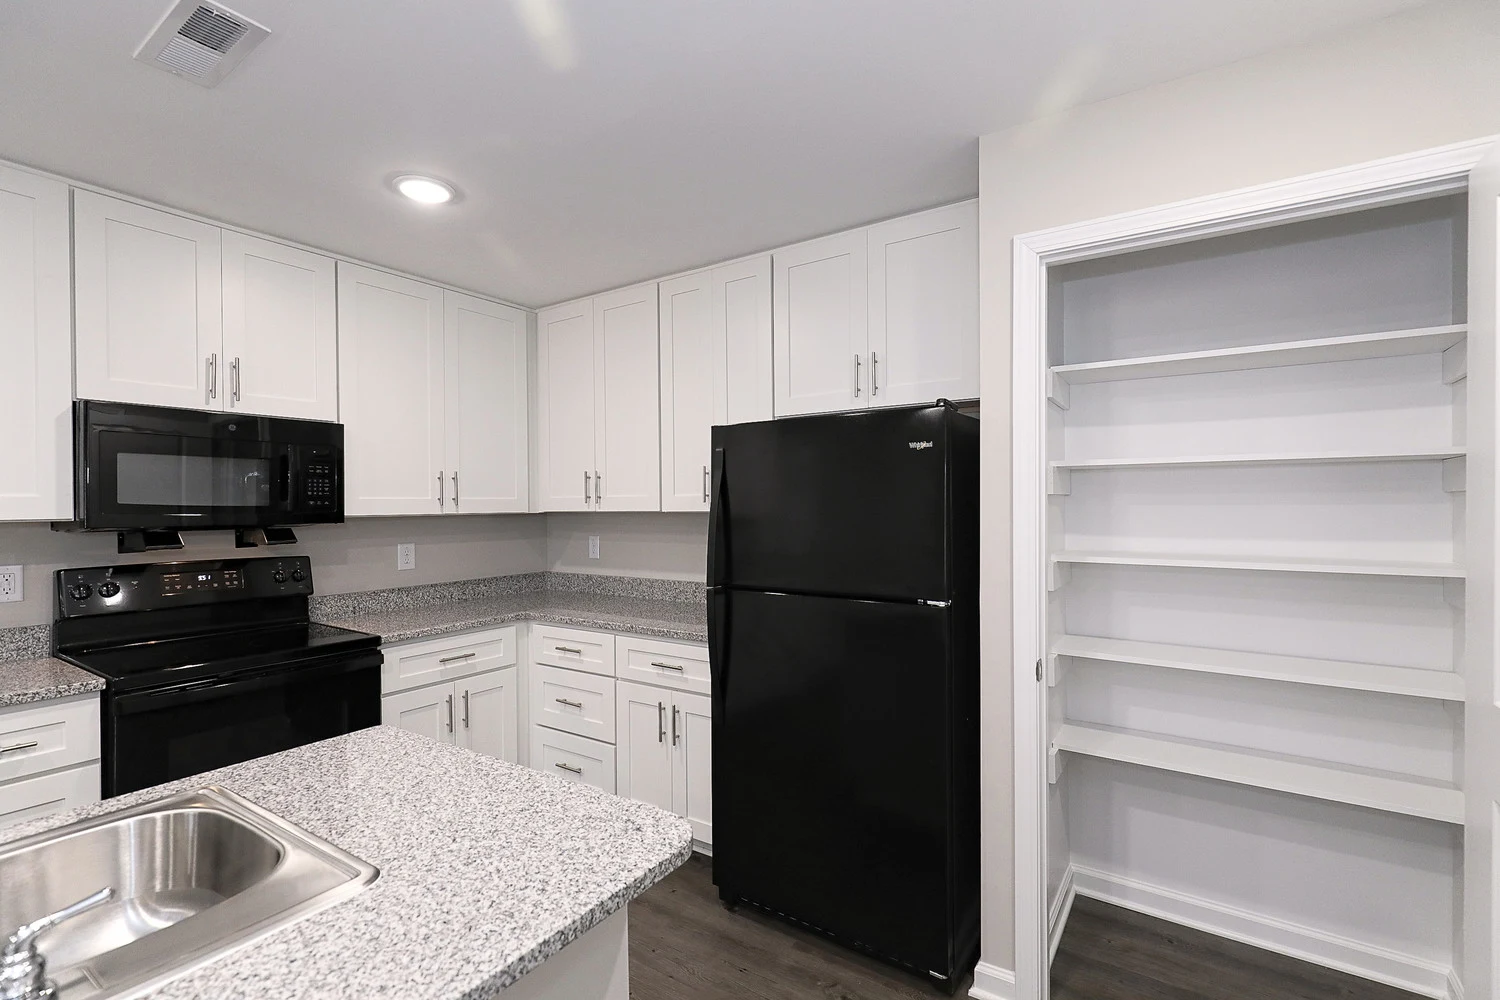
Full view of kitchen with black appliances, white cabinets, gray countertops, closet pantry, & wood inspired flooring
Recessed lighting in kitchen with peninsula countertop with dishwasher and double sink. Microwave above glass top range/oven
Kitchen with microwave, glass top range/oven, refrigerator, white cabinets, gray countertops, and Wood inspired flooring
Kitchen with pantry, refrigerator, and storage closet with shelving and hanging bars
Laundry room with shelf above full washer dryer
Neutral carpeting and walls in bedroom with recessed lighting and window with blinds
Double door walk-in closet in bedroom with attached bathroom and neutral carpeting and walls
Walk-in closet with built-in shelves and hanging bars at various heights
Attached bathroom with lighted mirror, wide vanity with single sink, toilet, and tub/shower with curtain rod
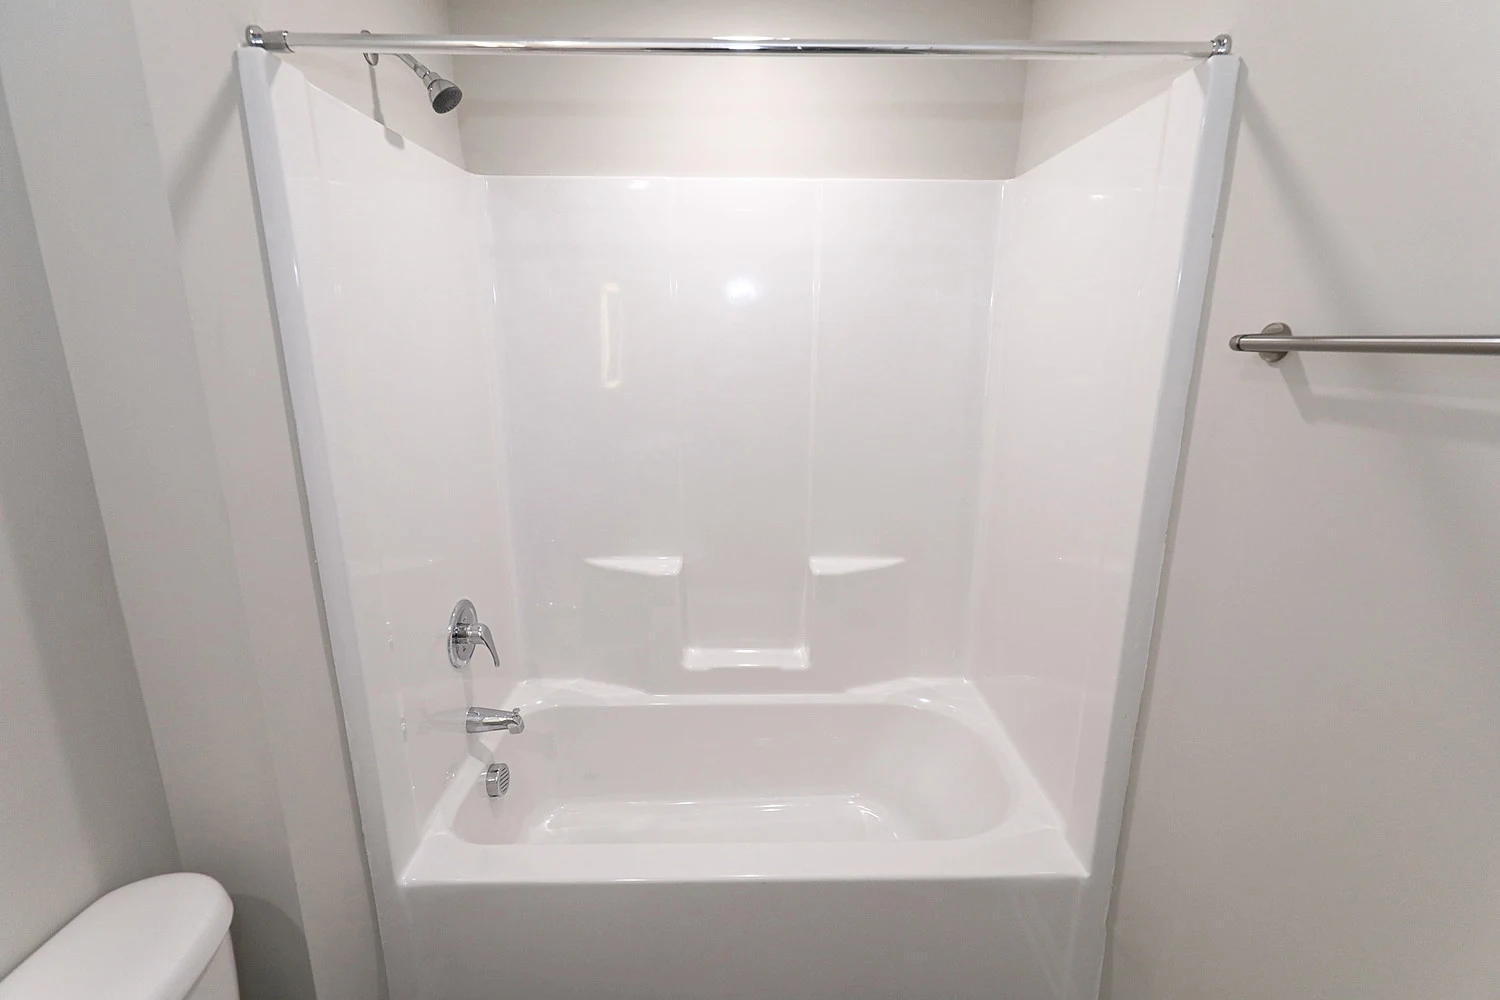
Close up of tub/shower with curtain rod next to towel bar and toilet
Review of carpet in bedroom from attached bathroom with wide vanity with single sink, lighted mirror, and toilet
Wind double door closet with built in shelves & hanging bars in bedroom with neutral carpeting and walls & window with blinds
Neutral carpeting and walls in bedroom with recessed lighting
Full bathroom with wide single sink vanity, lighted mirror, toilet, and tub/shower with curtain rod
Close up of tub/shower with curtain rod next to towel bar and toilet in bathroom
single sink vanity with extra counter space, ring towel holder, lighted mirror, and toilet in bathroom
Carpeted bedroom with double window with blinds and recessed lighting
Neutral carpeting and walls, recessed lighting, and walk-in closet in bedroom
Walk-in closet with hanging bars and built-in shelves at various heights
Covered balcony with outdoor storage closet and balcony door with inset glass and blinds
3 Bed 2 Bath B Floorplan Diagram

One Bed, One Bath A

Slide 1
Front entry door to the left of kitchen with wood inspired flooring, black appliances, white cabinets, and gray countertops
Open floorplan kitchen and living areas with carpet and wood-inspired flooring
Full view of kitchen & entryway. White cabinets, black appliances, kitchen island with double sink, & Wood inspired flooring
Close-up of microwave mounted above glass top range/oven in kitchen with gray countertops and white cabinets
Dishwasher and double sink in kitchen island. View of carpet in the living area
Neutral carpeting and walls in living area with patio door and window with blinds. recessed lighting
View from carpeted living area of bathroom, entryway, & open kitchen with Island, white cabinets, and black appliances.
Laundry room with full washer dryer and Wood inspired flooring
Full washer and dryer in laundry room with wood inspired flooring
Carpeted bedroom with recessed lighting, window with blinds, and neutral walls with white trim
Carpeted bedroom with walk-in closet and attached bathroom
Built-in shelves and hanging bars at various heights and walk-in closet
Full bathroom with tub/shower with curtain rod, toilet, lighted mirror, and single sink vanity with white cabinets
Close up of tub/shower with curtain rod and towel bar across from toilet
Wide single sink vanity with white cabinets and gray countertops. Lighted mirror above
Covered balcony with outdoor storage closet and glass inset patio door
1 Bed 1 Bath A Floorplan Diagram

One Bed, One Bath B

Slide 1
Front door to the left of open kitchen with Island, white cabinets, black appliances, pantry, and wood inspired flooring
Fully equipped kitchen with black appliances, white cabinets, gray countertops, double sink in island, and pantry
Kitchen island with double sink, gray countertop, white cabinets, and black dishwasher. View of carpet in the living area
Microwave mounted above glass top range/oven, white cabinets, gray countertops, and refrigerator in kitchen
Closet pantry next to refrigerator in kitchen with black appliances and white cabinets
Full washer dryer in laundry room with wood inspired flooring
Neutral carpeting in walls in living area with patio door and window with blinds. Recessed lighting
View from carpet in living area of open kitchen with black appliances, white cabinets, pantry, and wood inspired flooring
Double window with blinds in bedroom with neutral carpeting and walls and recessed lighting
Bedroom with carpet and a walk-in closet
Walk in closet with built-in shelving and hanging bars at various heights
Full bathroom with lighted mirror, wide single sink vanity, toilet, and tub/shower with curtain rod
Close up of tub/shower with curtain rod next to toilet and towel bar
Single sink vanity with extra countertop space in bathroom with lighted mirror, ring hand towel holder, and toilet
Cupboard balcony area with outdoor storage closet and glass inset balcony door and window
1 Bed 1 Bath A Floorplan Diagram

Two Bed, Two Bath A

Slide 1
Double door laundry closet with full washer dryer next to front door with deadbolt
View from front door of double door laundry closet with washer dryer and coat closet next to kitchen. Wood inspired flooring
Full washer dryer in double door laundry closet
Open concept kitchen, dining, and living area with wood inspired flooring and balcony door and window with blinds
Living area with recessed lighting, wood inspired flooring, and balcony door and window with blinds.
View a kitchen with white cabinets and black appliances from living area with wood inspired flooring and recessed lighting
Kitchen with white cabinets, black appliances, and wood-inspired flooring. Storage closet at end of hallway
Microwave mounted above glass top range/oven, refrigerator, white cabinets, gray countertops, and wood inspired flooring
Peninsula countertop in kitchen with dishwasher and double sink overlooking living area with wood inspired flooring
Close up of white cabinets, Gray countertops, microwave, glass top range/oven, and refrigerator in kitchen
What inspired flooring in bedroom with recessed lighting and window with blinds. White baseboards
Bedroom with walk-in closet and Wood inspired flooring across from kitchen
Walk-in closet with hanging bars and wood shelves at various heights
Linen closet next to bathroom with tub/shower, toilet, and single sink vanity
Full bathroom with lighted mirror over single sink vanity, toilet, and tub/shower with curtain rod
Close up of tub/shower with curtain rod, towel bar, and toilet
Lighted mirror over single sink vanity in bathroom
Double window with blinds in bedroom with wood inspired flooring and recessed lighting
Bedroom with wood inspired flooring, recessed lighting, walk-in closet, and attached bathroom
Bedroom with wood inspired flooring, neutral walls, white baseboards, and recessed lighting
Walk in closet with built-in shelving and hanging bars at various heights
Full bathroom with wide vanity with single sink, lighted mirror, toilet, and tub/shower with curtain rod
Close up of tub/shower with curtain rod next to toilet and towel bar
Close up of wide vanity with white cabinets, Gray countertop, and lighted mirror
Covered patio area with outdoor storage closet and glass inset patio door with blinds
2 Bed 2 Bath A Floorplan Diagram

Two Bed, Two Bath B

Slide 1
Front door with deadbolt and Wood inspired flooring. Closets to the right and left
Laundry room with for washer and dryer and wood shelf with hanging bar. Wood inspired flooring
Full washer dryer in laundry room with wood inspired flooring
Living room with wood-inspired flooring and a patio door and window with blinds. Recessed lighting
What inspired flooring and recessed lighting in living area adjacent to kitchen with white cabinets and black appliances
Full view of kitchen with peninsula countertop, white cabinets, black appliances, and pantry closet. Linen closet down hall
Microwave mounted over glass top range/oven in kitchen with refrigerator, white cabinets, & gray countertops
Peninsula countertop in kitchen with double sink & dishwasher overlooking living area with patio door and window with blinds
Bedroom with recessed lighting, window with blinds, light walls, and wood inspired flooring
Light walls and wood inspired flooring in bedroom with recessed lighting and walk in closet across from kitchen
Wood shelving and hanging bars in walk-in closet at various heights
Full bathroom with tub/shower with curtain rod, toilet, lighted mirror, and single sink vanity with white cabinets
Close up of tub/shower with curtain rod next to toilet and towel bar
White single sink vanity with gray countertop, lighted mirror, ring hand towel holder, and toilet in bathroom
Bedroom with wood inspired flooring, double window with blinds, and recessed lighting
Bedroom with wood inspired flooring and recessed lighting. Neutral walls and white baseboards
Walk-in closet with built-in shelves and hanging bars at various heights
Full bathroom with wide vanity with single sink, lighted mirror, toilet, and tub/shower with curtain rod
Close up of tub/shower with curtain rod next to toilet and towel bar
White vanity with wide countertop and single sink, lighted mirror, and hand towel ring holder in bathroom
2 Bed 2 Bath B Floorplan Diagram