Skip Main Navigation

Still Looking?

Not finding the right Floorplan for you? We have similar Floorplans to explore.

Similar Floorplans

Two Bed, Two Bath A

$1,229dollars/month
Bedrooms 2 Bed
Bathrooms 2 Bath
Square Footage 1066square feet

General

Bedrooms:2
Type:Apartment
Bathrooms:2
Availability: Sign Waitlist
Rent: $1,229
Lease Length:12 month
Deposit:$250
Square Footage:1066square feet

Floorplan Description

Pets

Cats and Dogs
One-Time Fee:$100-$300 per pet (non-refundable)
Monthly Pet Rent:$10-$30 per pet
Breed Restrictions:Breed restrictions apply for exotic animals. No breed restrictions for dogs.
Weight Limit:150 lbs. combined

* Available for select units

Amenities

  • Car Care Station
  • Central Air
  • Centralized Mail Location
  • Coffee & Tea Bar
  • Community Mural
  • Conference Rooms
  • Dog Park
  • Dog Wash Station
  • Fitness Center
  • Leasing Office
  • Luxer One Parcel Mgmt System
  • On-Site Maintenance
  • On-Site Management Team
  • Patio or Balcony
  • Pet Waste Stations
  • Picnic Area with BBQ Grills
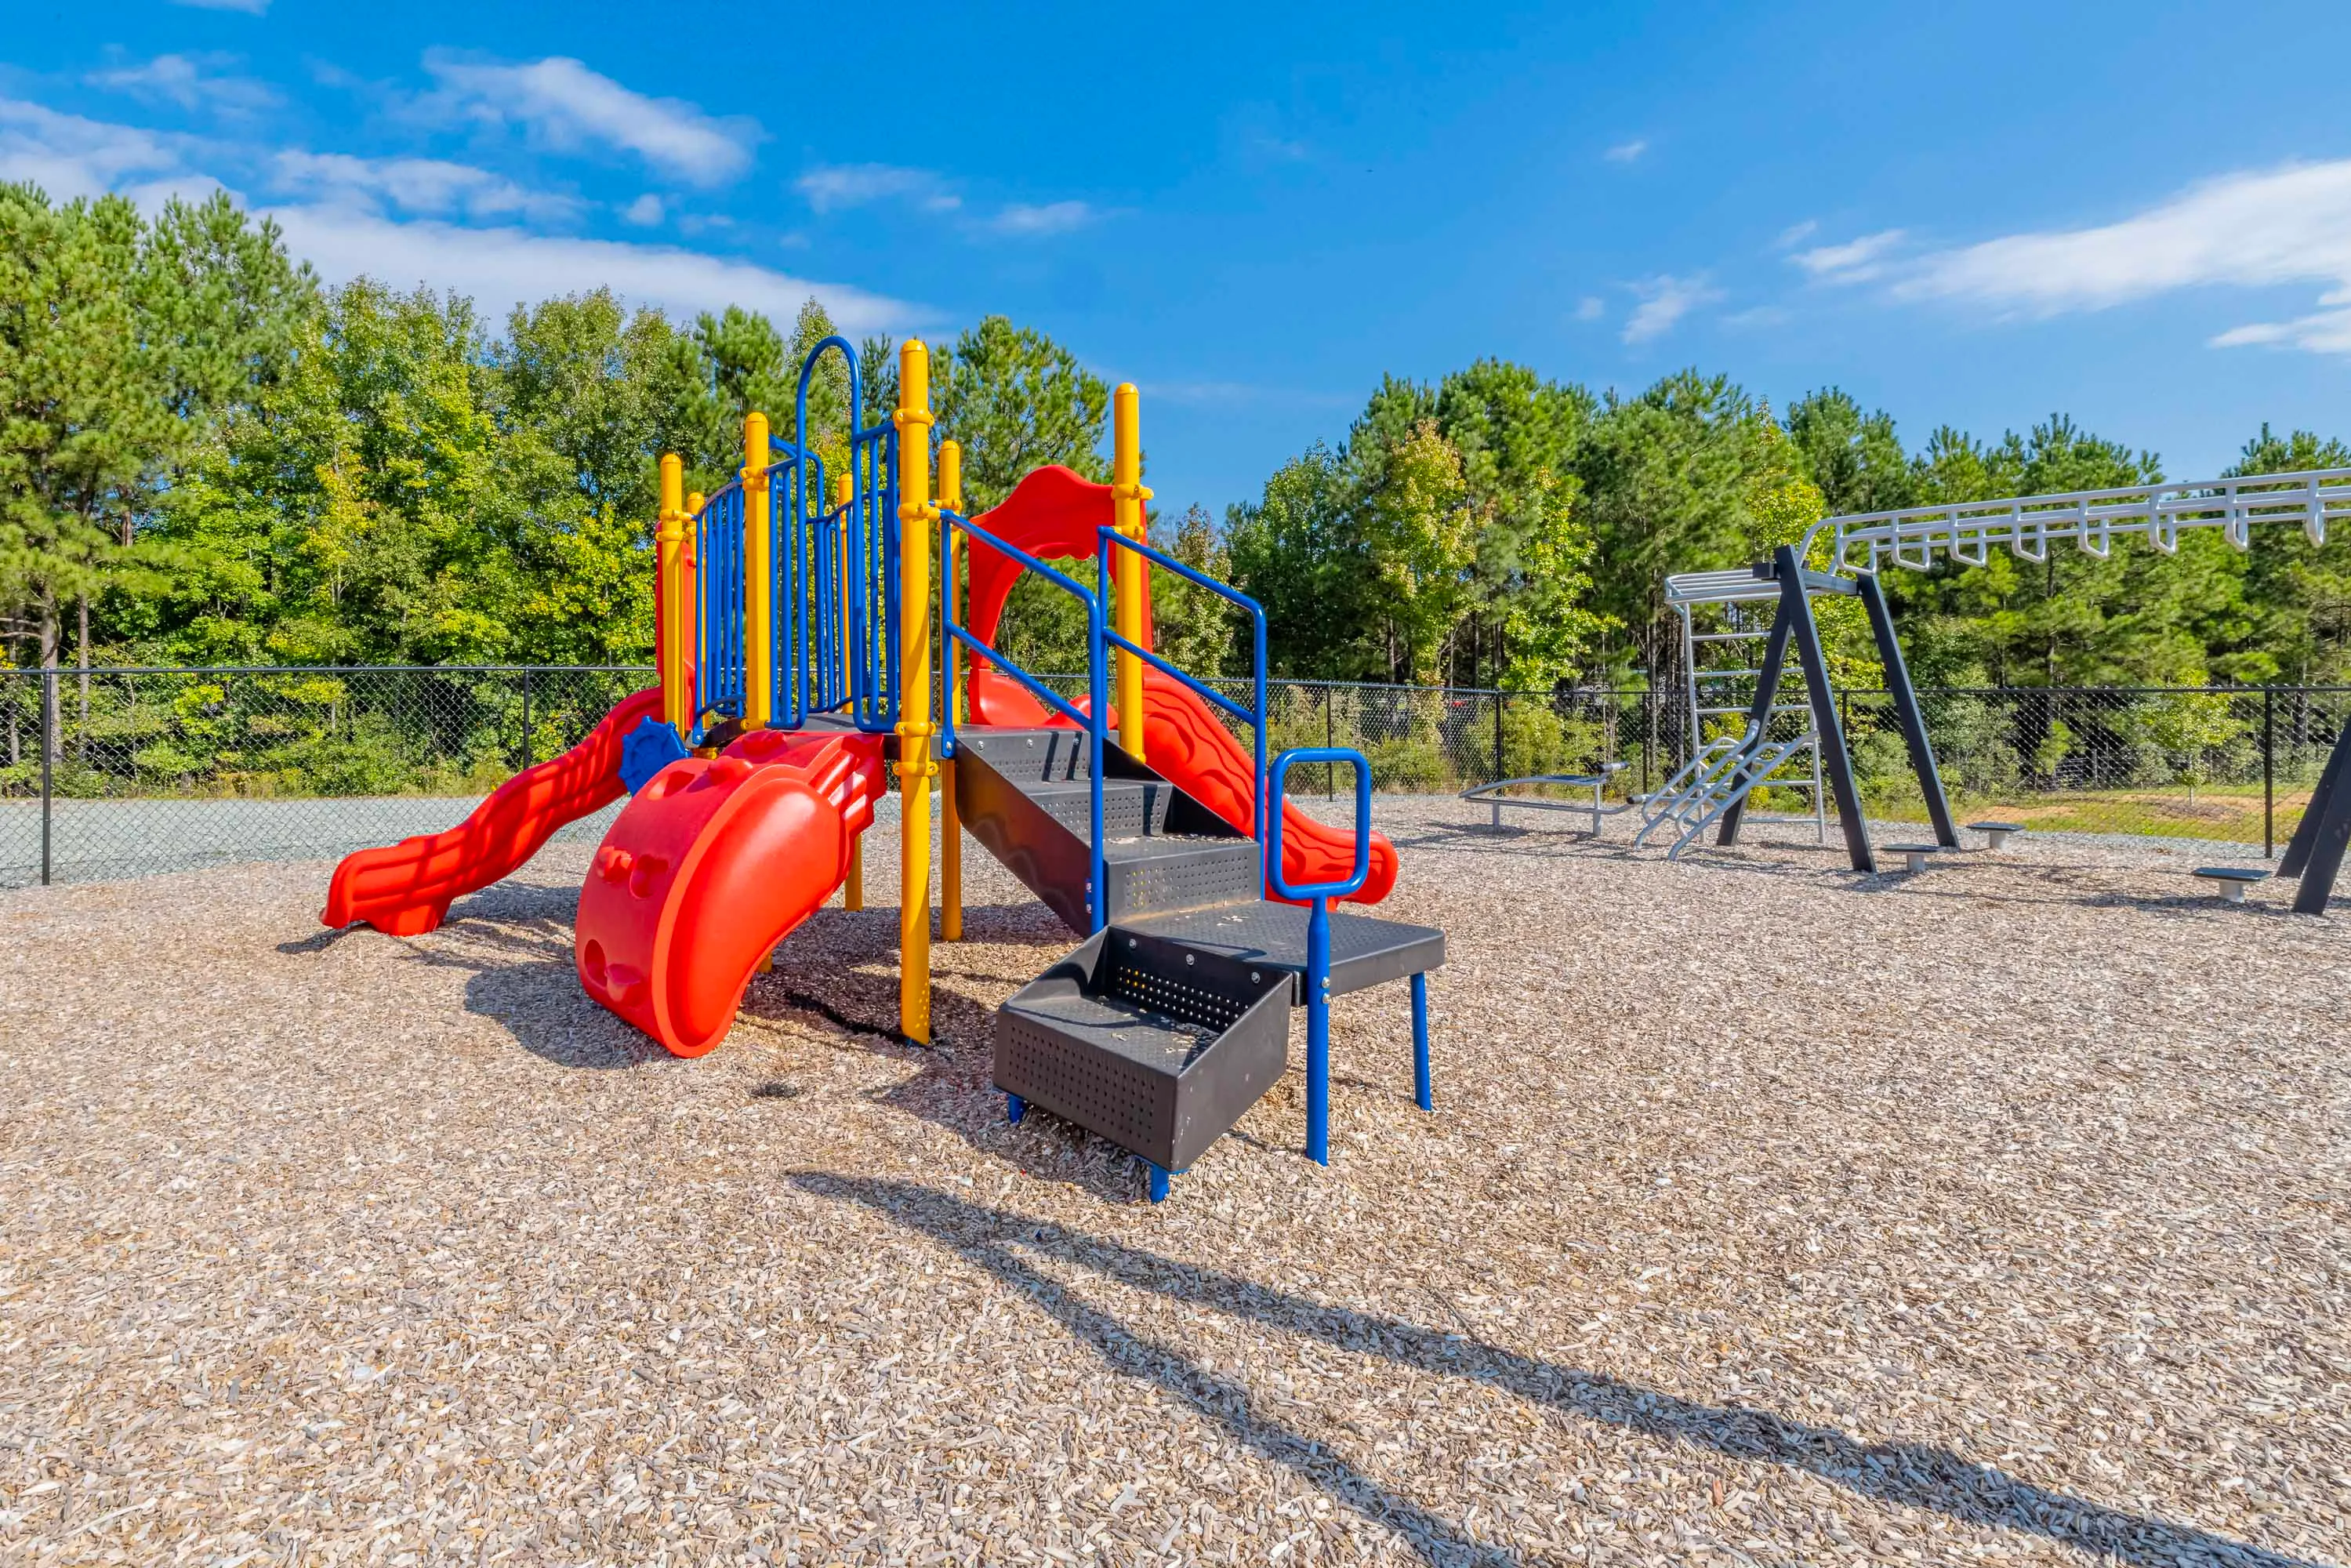
  • Playground
  • Rentable Garages*
  • Sundeck
  • Swimming Pool
  • Wi-Fi in Common Areas

Appliances

  • Dishwasher
  • Microwave
  • Refrigerator
  • Stove
  • Washer & Dryer

Utilities Paid By

  • Electricity
  • Pest Control
  • Sewer
  • Trash
  • Water

Other Floorplans at Hawkins Walk Apartments

Email Community

Two Bed, Two Bath A

Slide 1
Kitchen with white cabinets, black appliances, and wood-inspired flooring. Storage closet at end of hallway
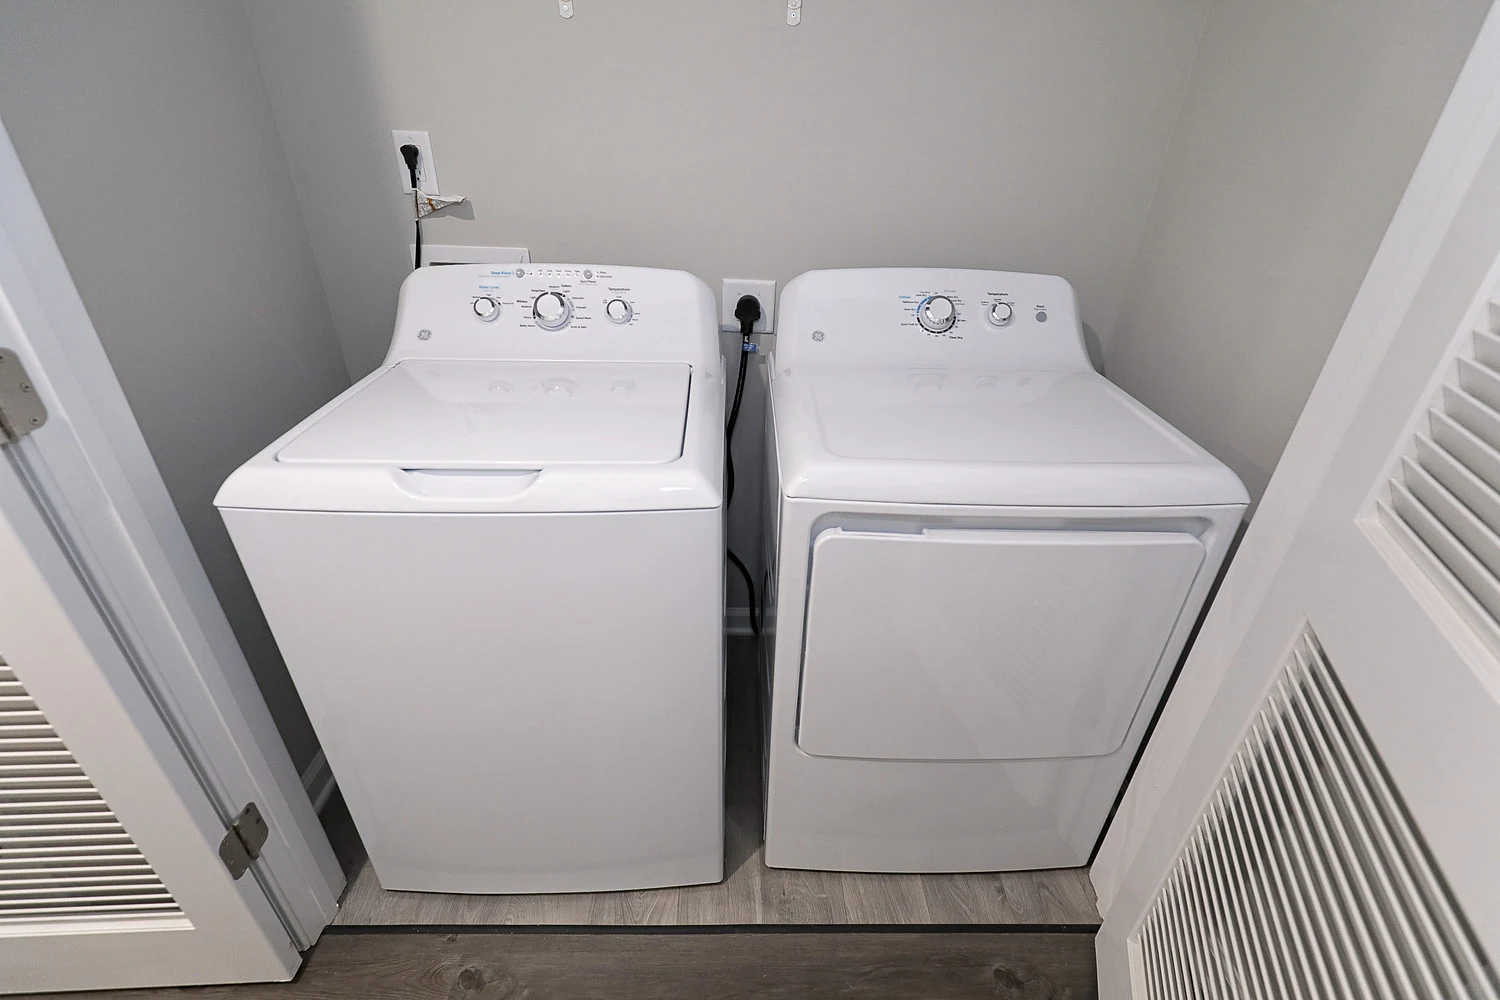
Double door laundry closet with full washer dryer next to front door with deadbolt
View from front door of double door laundry closet with washer dryer and coat closet next to kitchen. Wood inspired flooring
Full washer dryer in double door laundry closet

Open concept kitchen, dining, and living area with wood inspired flooring and balcony door and window with blinds

Living area with recessed lighting, wood inspired flooring, and balcony door and window with blinds.
View a kitchen with white cabinets and black appliances from living area with wood inspired flooring and recessed lighting
Kitchen with white cabinets, black appliances, and wood-inspired flooring. Storage closet at end of hallway
Microwave mounted above glass top range/oven, refrigerator, white cabinets, gray countertops, and wood inspired flooring
Peninsula countertop in kitchen with dishwasher and double sink overlooking living area with wood inspired flooring
Close up of white cabinets, Gray countertops, microwave, glass top range/oven, and refrigerator in kitchen
What inspired flooring in bedroom with recessed lighting and window with blinds. White baseboards
Bedroom with walk-in closet and Wood inspired flooring across from kitchen
Walk-in closet with hanging bars and wood shelves at various heights
Linen closet next to bathroom with tub/shower, toilet, and single sink vanity
Full bathroom with lighted mirror over single sink vanity, toilet, and tub/shower with curtain rod
Close up of tub/shower with curtain rod, towel bar, and toilet
Lighted mirror over single sink vanity in bathroom
Double window with blinds in bedroom with wood inspired flooring and recessed lighting
Bedroom with wood inspired flooring, recessed lighting, walk-in closet, and attached bathroom
Bedroom with wood inspired flooring, neutral walls, white baseboards, and recessed lighting
Walk in closet with built-in shelving and hanging bars at various heights
Full bathroom with wide vanity with single sink, lighted mirror, toilet, and tub/shower with curtain rod
Close up of tub/shower with curtain rod next to toilet and towel bar
Close up of wide vanity with white cabinets, Gray countertop, and lighted mirror
Covered patio area with outdoor storage closet and glass inset patio door with blinds
2 Bed 2 Bath A Floorplan Diagram