One Bed, One Bath B
$1,129dollars/month
1 Bed
1 Bath
732square feet
General
Bedrooms:1
Type:Apartment
Bathrooms:1
Availability: Sign Waitlist
Rent:
$1,129
Lease Length:12 month
Deposit:$250
Square Footage:732square feet
Floorplan Description


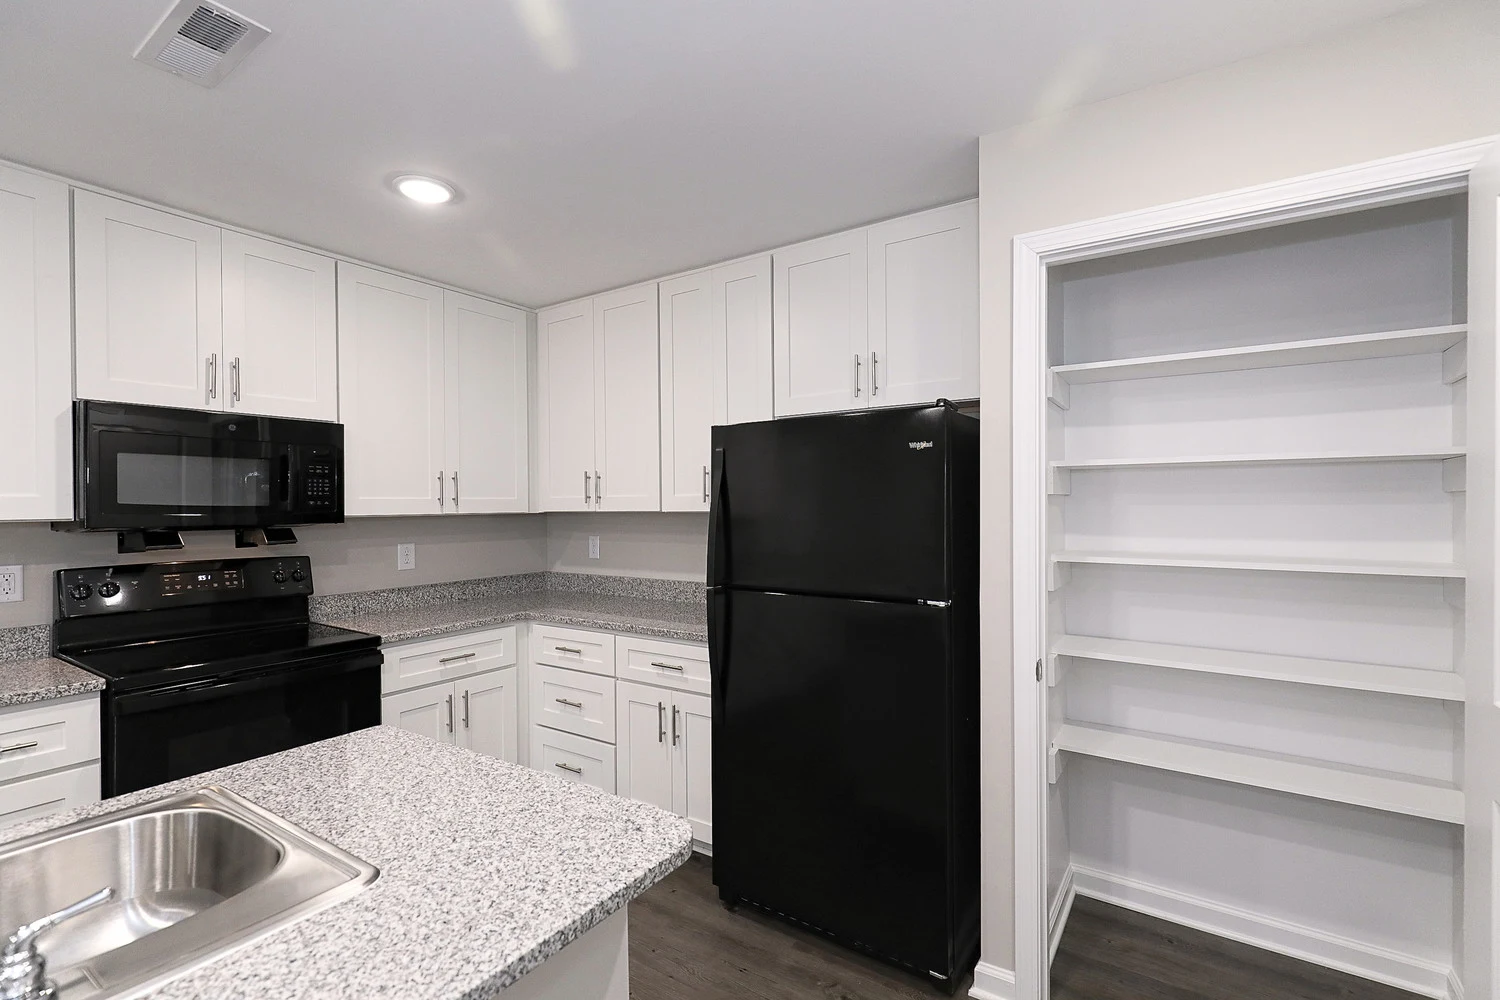
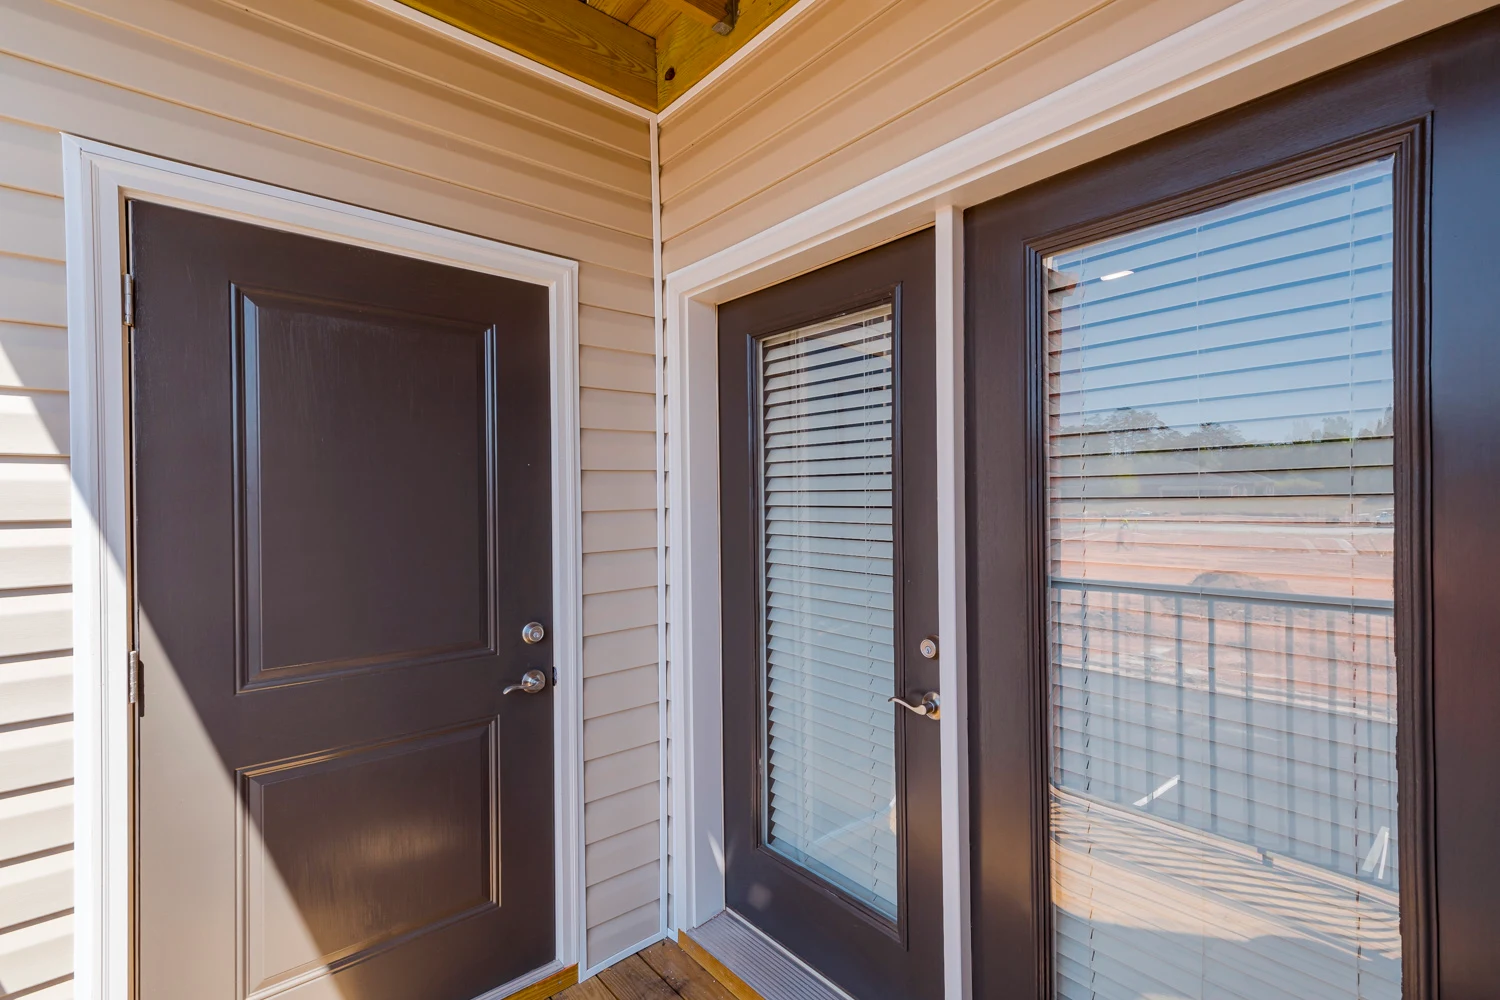
This is our one bedroom, one bathroom floorplan with 732 square feet of living space. This floorplan features a kitchen island and a pantry in select units, USB outlets in the kitchen, large walk-in closet, laundry room with full-size washer and dryer connections, and private patio or balcony with outside storage closet. Please call a member of our friendly leasing staff for more information!
Pets
Cats and Dogs
One-Time Fee:$100-$300 per pet (non-refundable)
Monthly Pet Rent:$10-$30 per pet
Breed Restrictions:Breed restrictions apply for exotic animals. No breed restrictions for dogs.
Weight Limit:150 lbs. combined
Additional Details:
Up to 3 pets. Small caged animals and limited exotic animals are allowed. Contact us before applying to ensure your pet is permitted
* Available for select units
Amenities
- Car Care Station
- Central Air
- Centralized Mail Location
- Coffee & Tea Bar
- Community Mural
- Conference Rooms
- Dog Park
- Dog Wash Station
- Fitness Center
- Leasing Office
- Luxer One Parcel Mgmt System
- On-Site Maintenance
- On-Site Management Team
- Patio or Balcony
- Pet Waste Stations
- Picnic Area with BBQ Grills
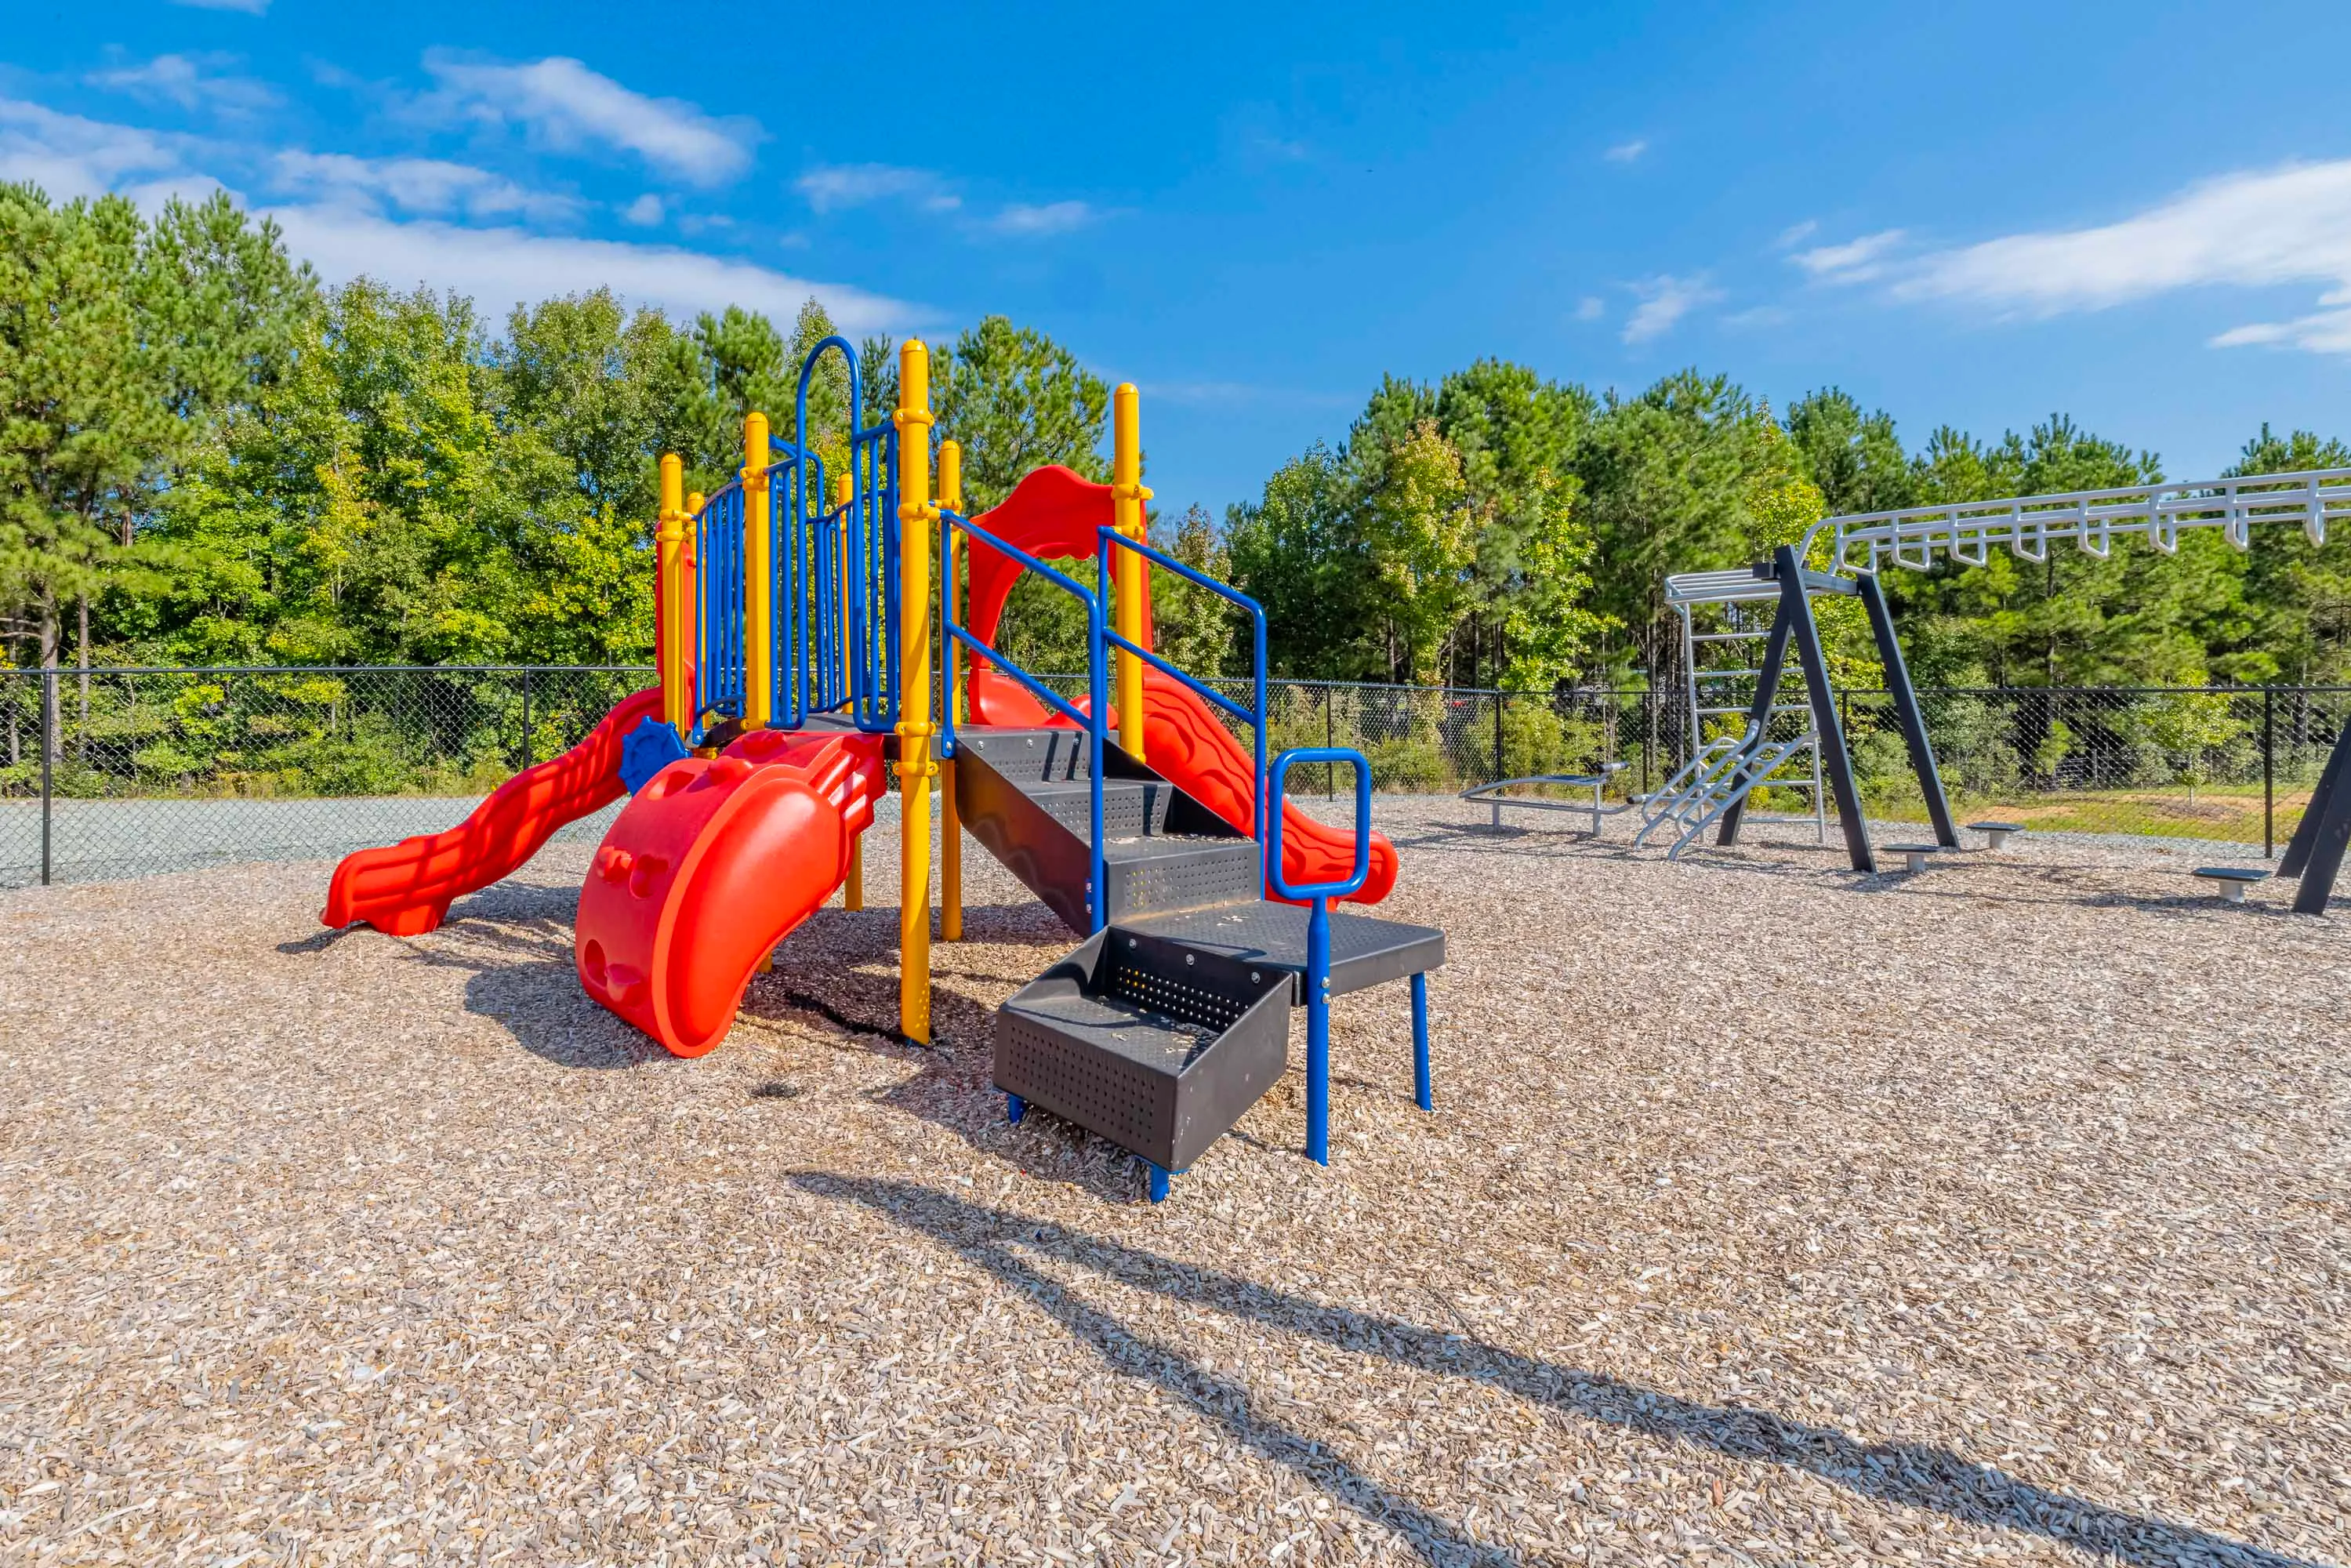
- Playground
- Rentable Garages*
- Sundeck
- Swimming Pool
- Wi-Fi in Common Areas




Appliances
- Dishwasher
- Microwave
- Refrigerator
- Stove
- Washer & Dryer
Utilities Paid By
- Electricity
- Pest Control
- Sewer
- Trash
- Water